← The collection

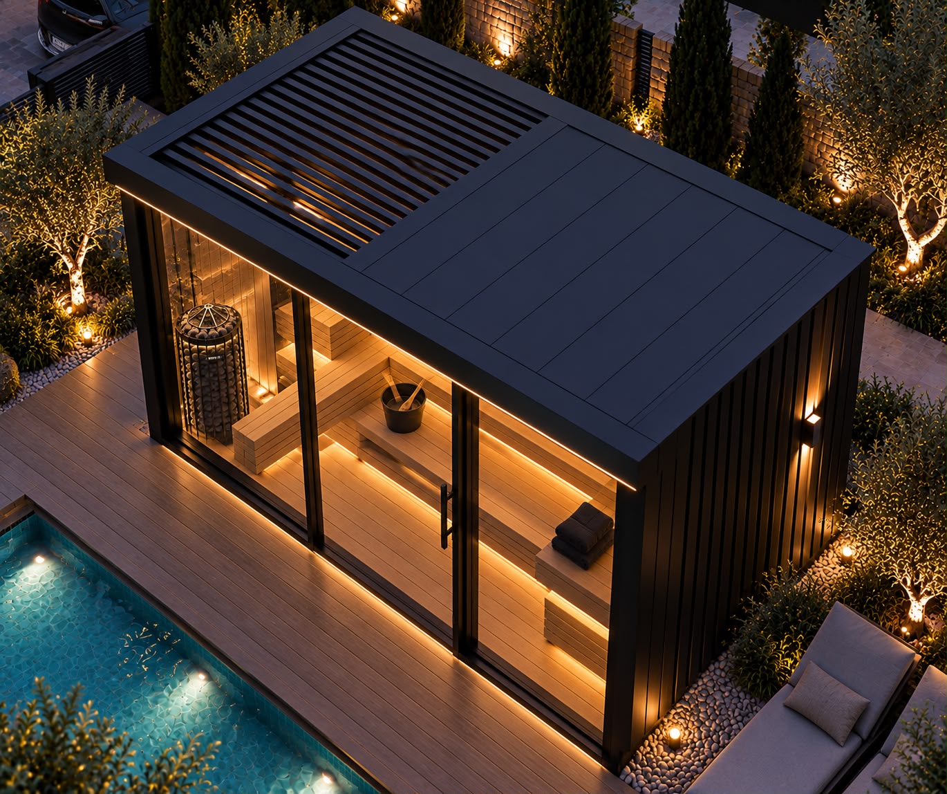
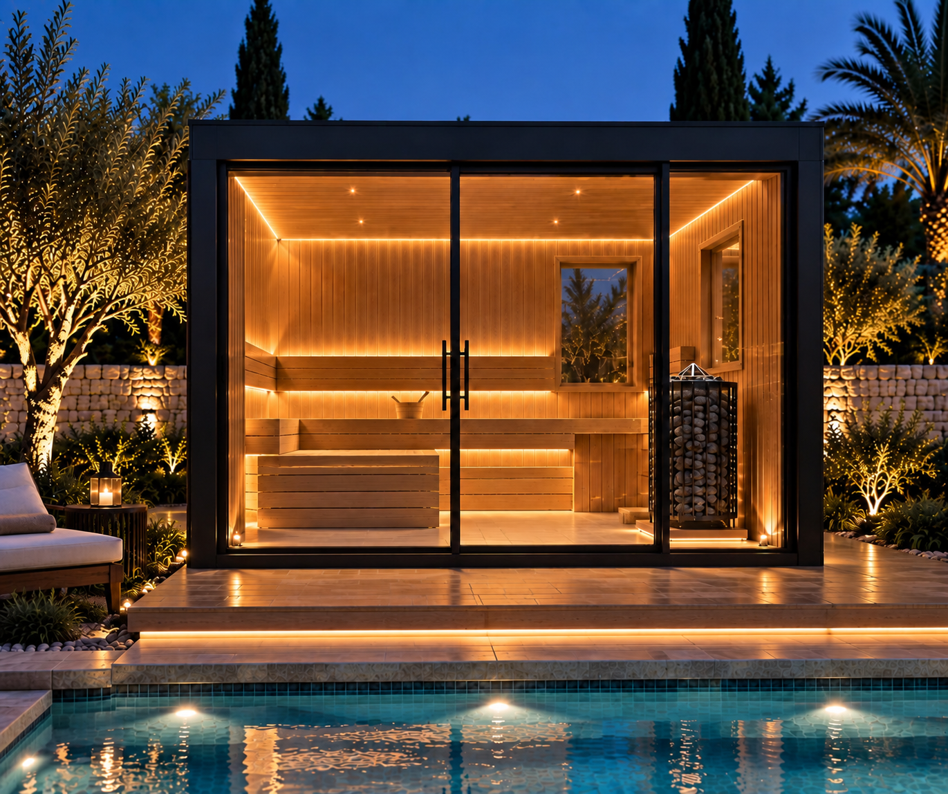
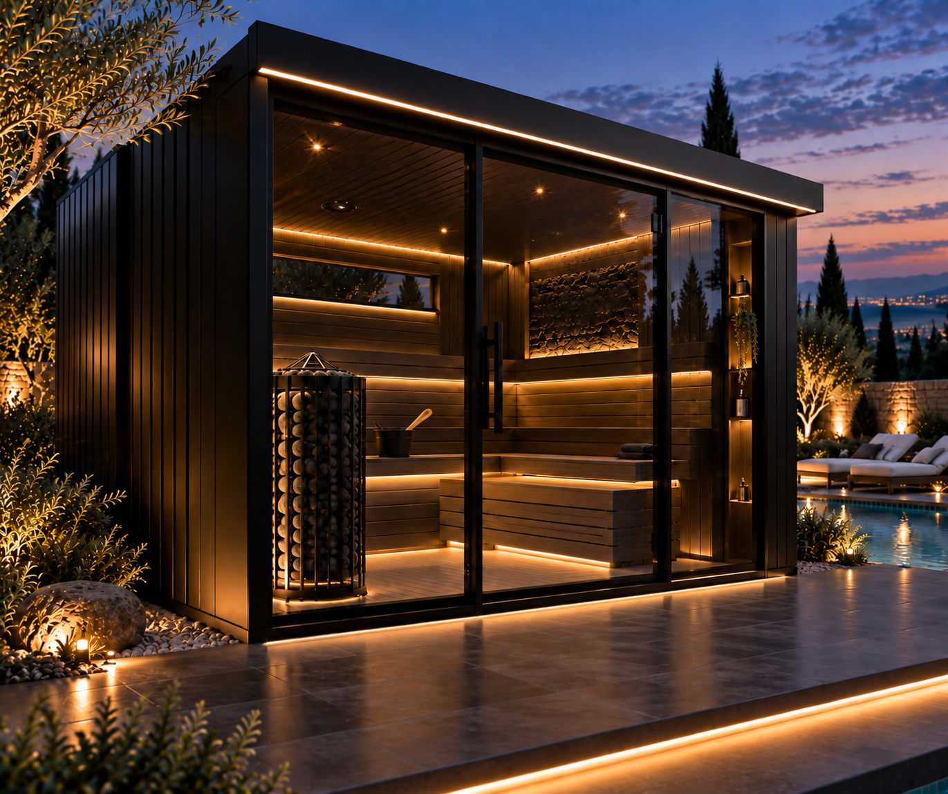
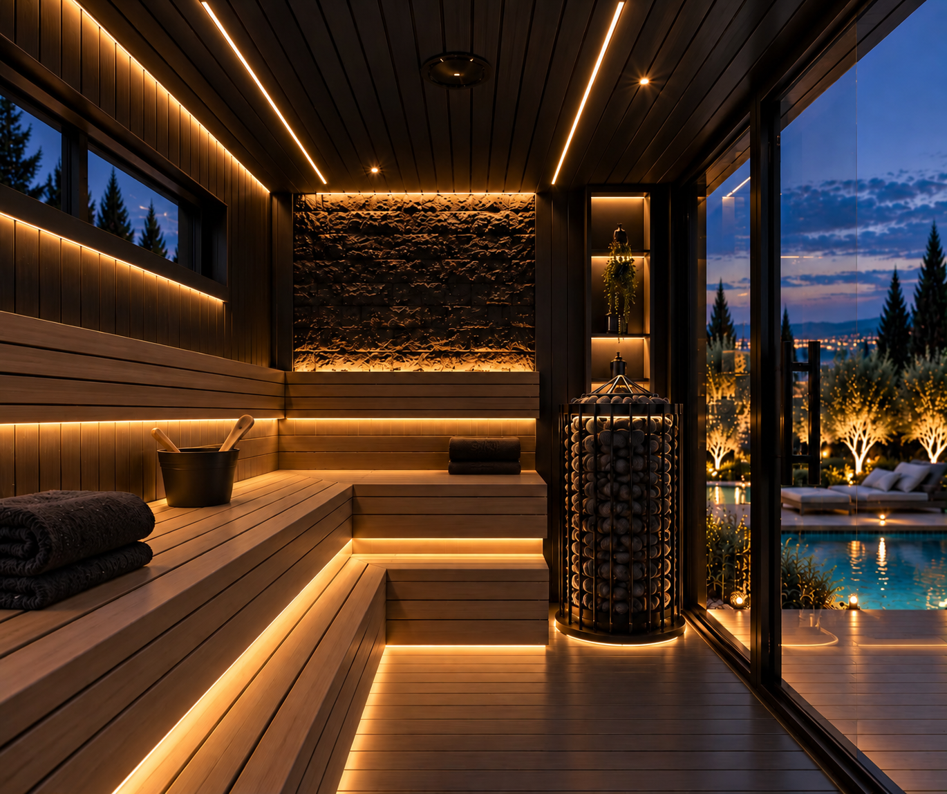
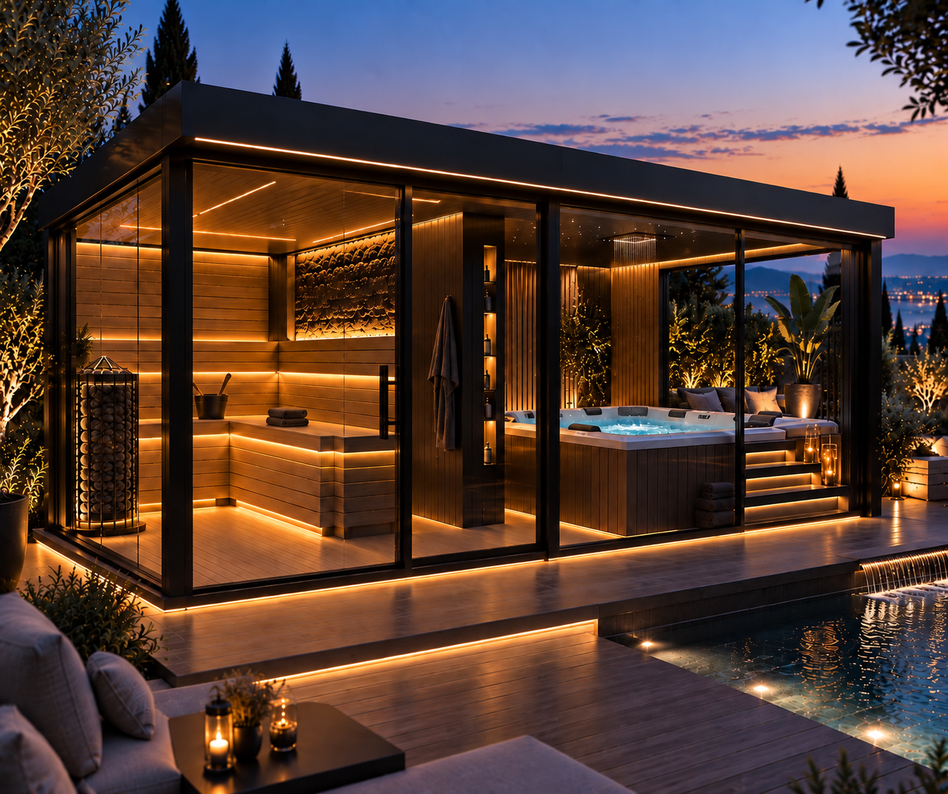
Photographs show tailored collection adaptations and one-off architectural commissions across Cyprus.

Atelier

Bespoke sauna design.

Every space has its own logic.

Atelier adapts any model from our collection to fit your space, or creates a one-off structure from the ground up. Whether adjusting dimensions and glazing on a Classic or commissioning a completely custom pavilion, every detail is designed for your home.

Designed around the home.

Discuss Your Space

Site assessment, delivery, professional installation and setup across Cyprus.

Two ways to approach Atelier

Tailored collection

Start from a proven foundation.

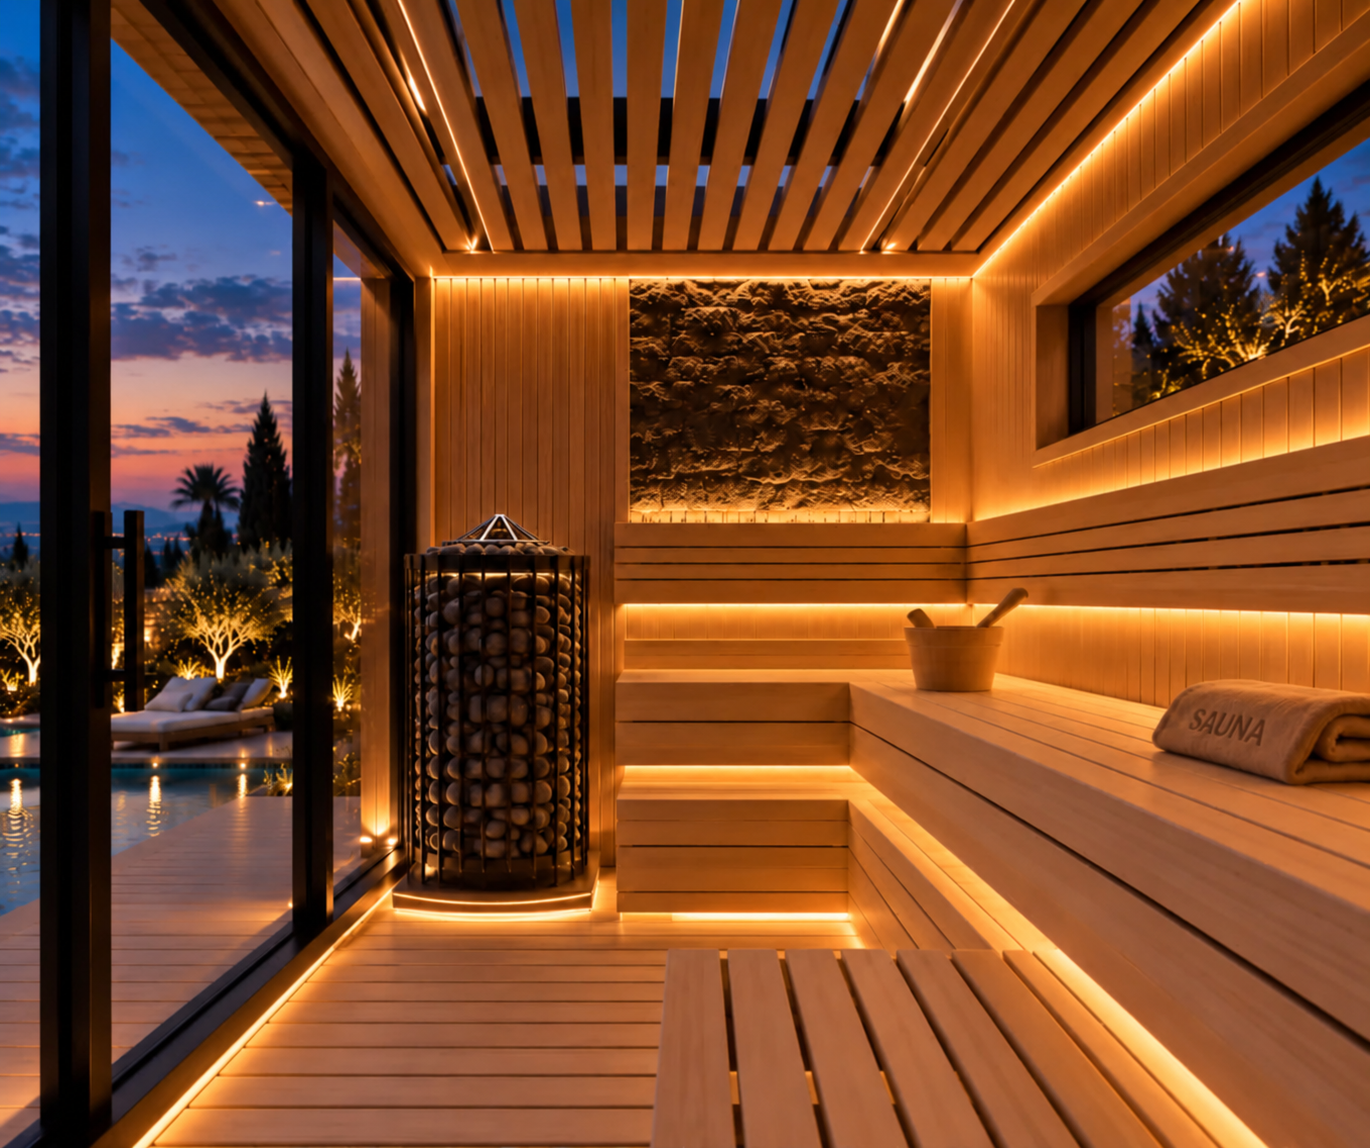
Take the structure of the Classic, Panoramic, Classic Grand or Indoor and tailor it to your space. Adjust the footprint to fit an alcove, reposition glazing toward the pool, or select different interior timber and bench heights.
One-off commission

Designed from the ground up.

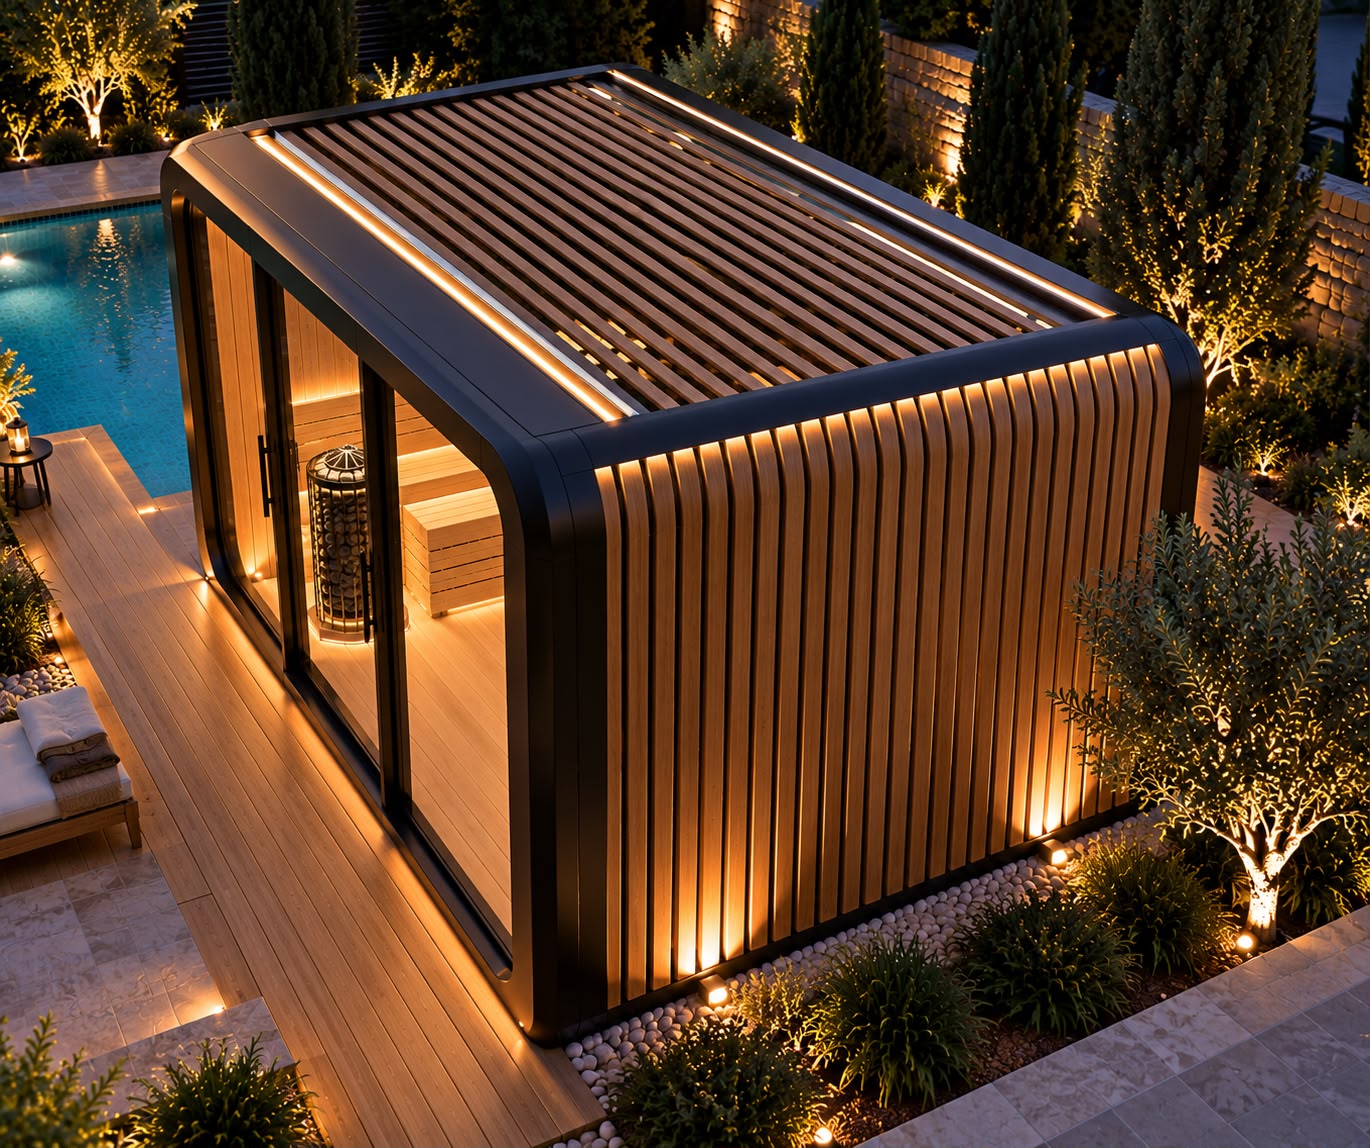
For unique plots, rooftop terraces and statement poolside settings. Non-standard geometry, curved timber profiles, wrap-around glazing, and complete wellness environments with plunge pools, outdoor showers or hot tubs.

Why Atelier

  • Designed around the architecture — the sauna follows the space, not a catalogue.
  • Beyond standard dimensions — footprints, heights and layouts developed for the project.
  • Every detail considered together — glazing, materials, seating and lighting as one design.

Made around the space

A more individual kind of sauna.

For projects where the standard collection is not the final answer.

Custom form

Custom form

Curved and non-standard geometry developed for the site.

Custom interior

Custom interior

Seating, benching and interior wood specified for the space.

Statement architecture

Statement architecture

A structure designed to sit within the architecture of the home.

View-first glazing

View-first glazing

Glazing planned around the view and the orientation of the plot.

Exterior finish

Exterior finish

Cladding and detailing specified to sit with the surrounding materials.

Detail and atmosphere

Detail and atmosphere

Light, materials and detailing considered together.

Integrated wellness

Integrated wellness

Sauna combined with a wider bathing and recovery environment.

  • Tailoring collection footprints — width, depth and height — to existing terraces, rooms or alcoves
  • Non-standard dimensions developed for specific garden plots or indoor suites
  • Rooflines and clearances adapted to the architecture of the home

Information

Dimensions
Defined by the project
Capacity
Defined by the project
Materials
Selected for the project
Placement
Indoor or outdoor
Design
Bespoke
Power supply
Confirmed during specification
Controls
Confirmed during specification

Electrical requirements are confirmed before installation.

How Atelier works

Start with the space.

  • 01

    Share the space

    Photographs, plans or a description of the room, terrace or garden.

  • 02

    Define the brief

    How it will be used, who will use it, and how it should sit in the architecture.

  • 03

    Develop the proposal

    Dimensions, glazing, materials, layout and lighting brought together into one design.

For architects and designers.

We work from drawings and specifications, and coordinate with site teams on access, base preparation and services.

Discuss A Specification

Have a space in mind?

Tell us about the space and we'll tell you what works, what doesn't, and what it would take.

Discuss Your Space

Call +357 97 451 431·hello@ninety.cy

Discuss Your SpaceCollection